
Architecture
Home >> Services >> Architecture
Our Architecture Services
At Safe Designs & Constructions, we provide complete architectural design solutions tailored to your lifestyle, space, and project requirements. From 2D floor plans and 3D floor plans to modern front elevations and detailed working drawings, we create functional, aesthetically appealing, and well-planned designs. Our expertise covers residential homes, luxury villas, and commercial buildings, ensuring efficient space utilization, modern architecture, and practical design solutions from concept to completion.
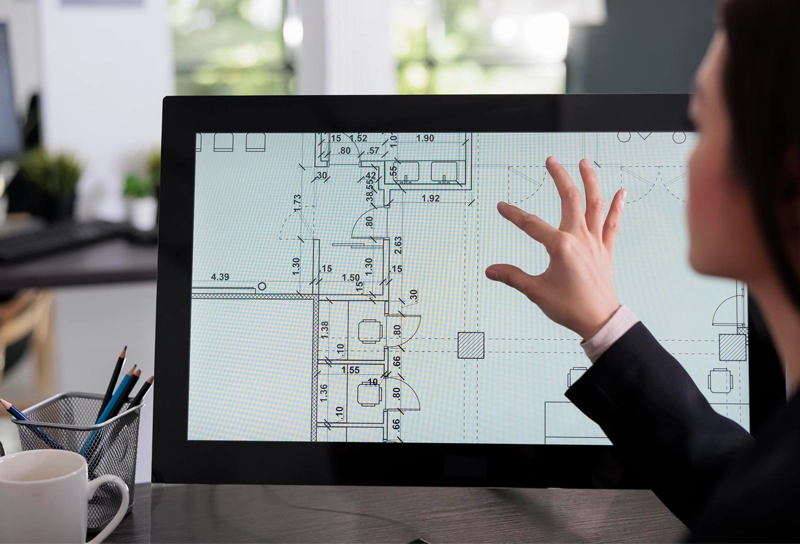
2D Floor Plan Design
We create detailed 2D floor plans with well-organized layouts, room arrangements, and efficient space utilization to suit your requirements.
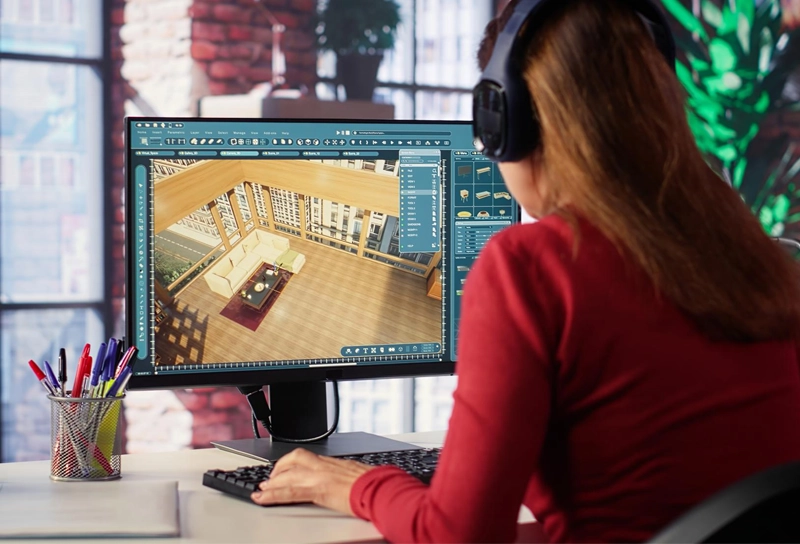
3D Floor Plan Design
Visualize your dream home with realistic 3D floor plans that showcase room layouts, furniture placement, and interior space planning.
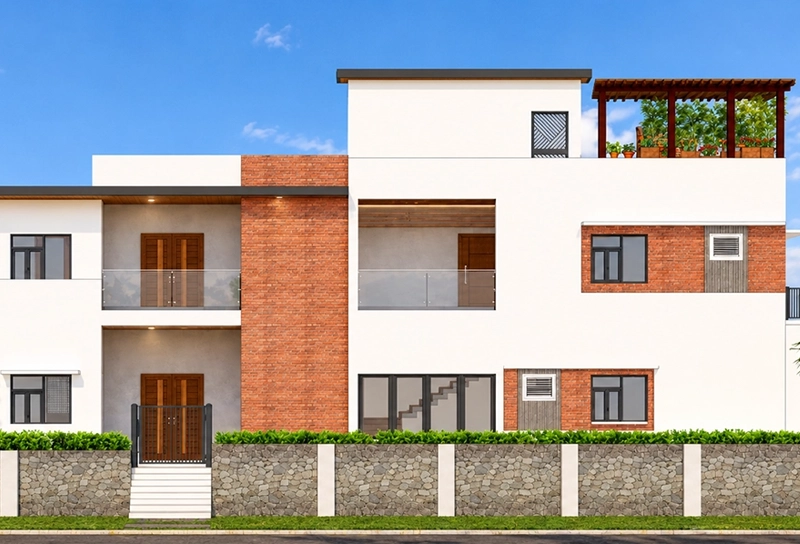
3D Front Elevation Design
We design attractive 3D front elevations with modern architectural styles, unique appearances, and elegant exterior finishes.
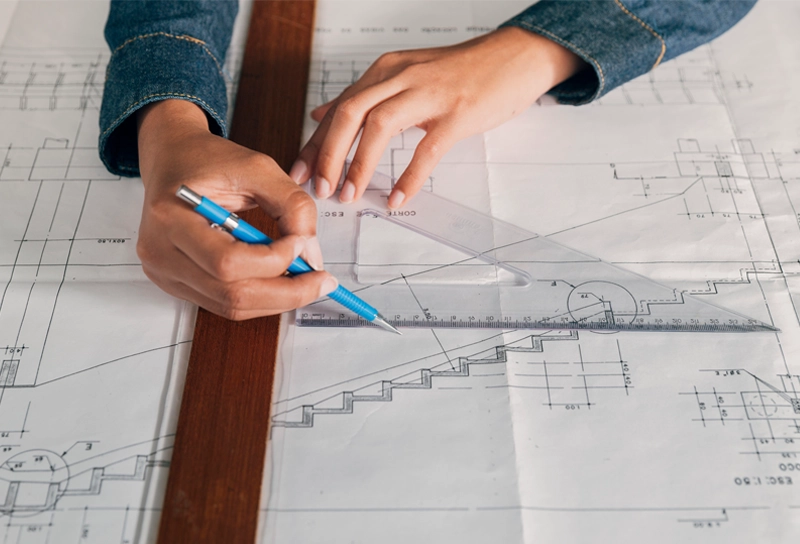
Architectural Working Drawings
We prepare detailed architectural working drawings with dimensions, layouts, and essential construction details for accurate project execution.
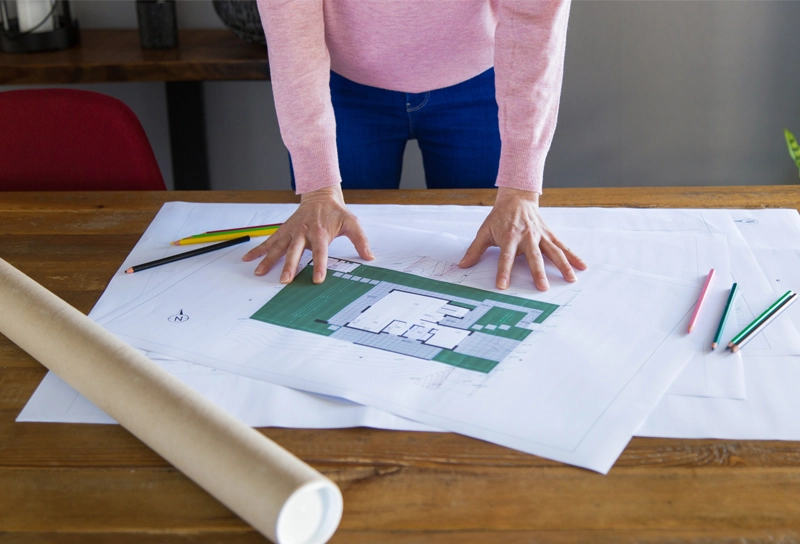
Site Planning & Layout Design
We develop well-planned site layouts considering plot dimensions, building placement, accessibility, and effective land utilization.
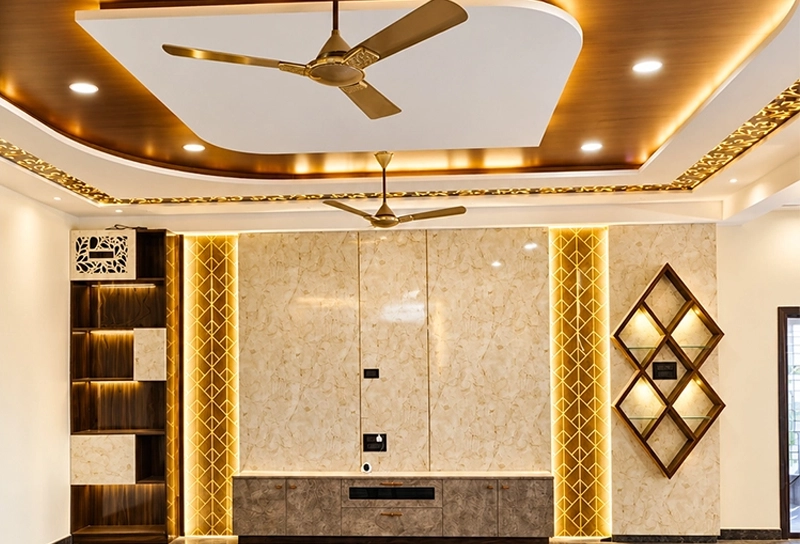
Interior Architecture
We design customized homes and luxury villas that combine modern architecture, comfortable living spaces, and elegant aesthetics.
Why Choose Us
- Custom Designs – Every design is tailored to your specific requirements, lifestyle, budget, and project goals.
- Modern Architecture – We create contemporary architectural designs that combine creativity, functionality, and visual appeal.
- Smart Space Planning – We make the best use of available space to create comfortable and practical building layouts.
- Functional Layouts – Our floor plans ensure proper room arrangements, smooth movement, ventilation, and everyday convenience.
- 3D Visualization – Explore your building design before construction through detailed 2D drawings and realistic 3D views.
- Design Expertise – We handle architectural design requirements for individual homes, villas, apartments, and commercial buildings.
- Client Satisfaction – We understand your ideas and preferences to deliver designs that match your expectations.
Complete Architecture Design Process
Client Consultation
We understand your ideas, preferences, budget, and architectural requirements.
01Site Analysis
We evaluate plot dimensions, site conditions, and space requirements for effective planning.
02Design Development
We create customized 2D floor plans, 3D designs, and modern front elevations.
03Final Delivery
We finalize the approved designs and provide detailed architectural drawings for construction.
04